
Just Listed











Address
51 Myrlin Way, Laurentian Hills, ON
Price
$ 699,900
Property Attributes
- MLS#X13802542
- TypeSingle Family
- Listing Status New
- CityLaurentian Hills
- Area513 - Laurentian Hills North
- Neighbourhood513 - Laurentian Hills North
- Postal CodeK0J 1P0
- StyleBungalow
- Taxes$ 3392
- Price$ 699,900
- Bedrooms2
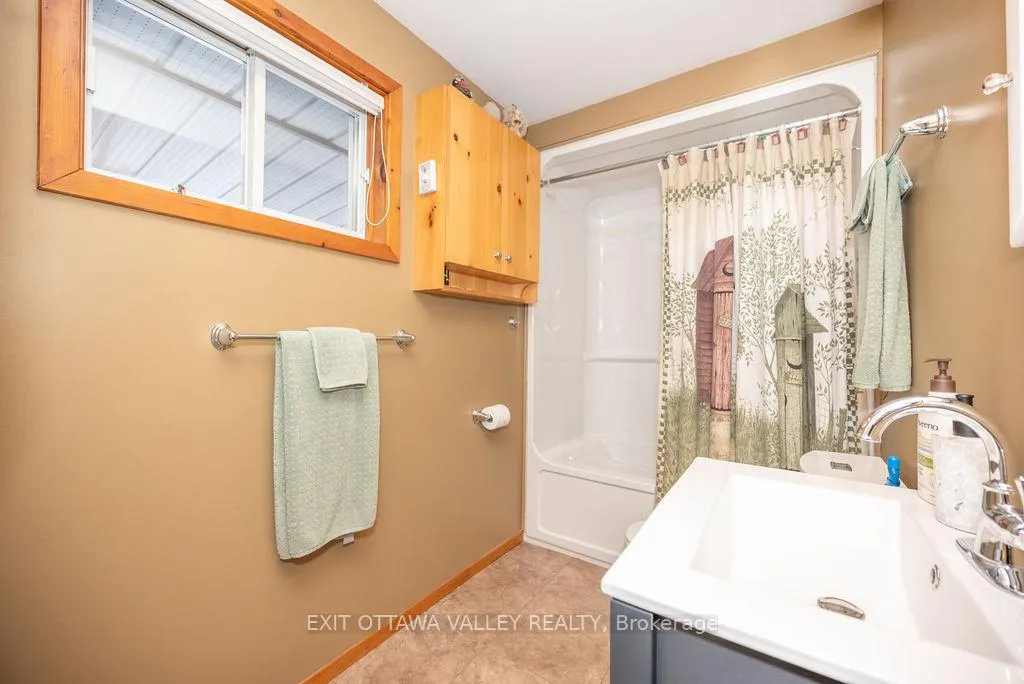
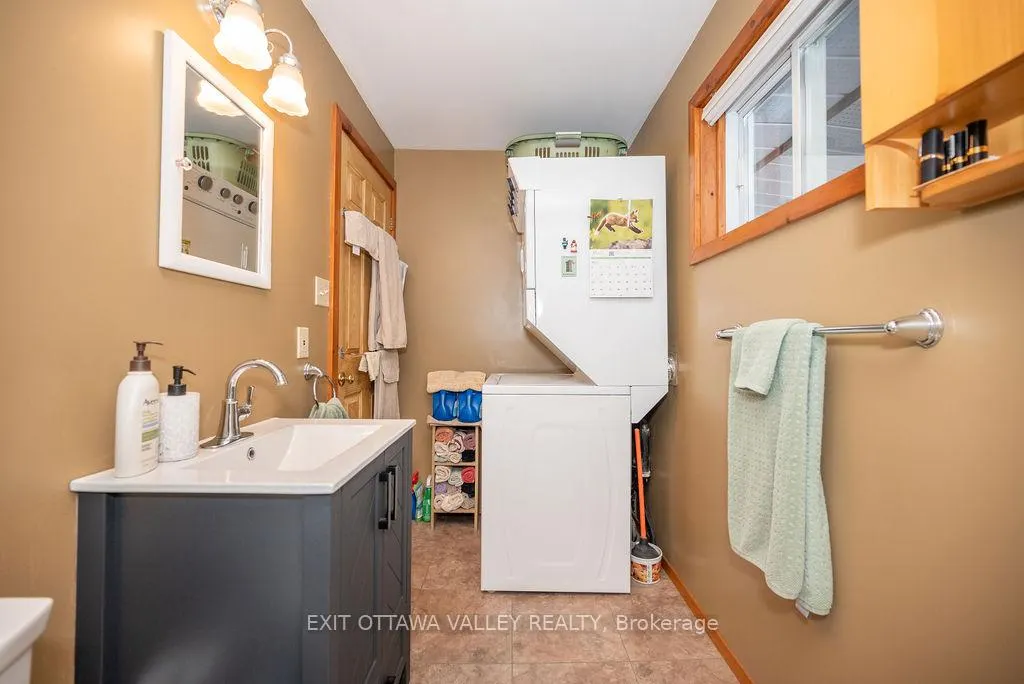
- Full Bathrooms1
- Half Bathrooms0
- Sqr Footage700-1100
- Lot Size0.98 Acres
Data Source:
Toronto Real Estate Board (TRREB)
Property Description
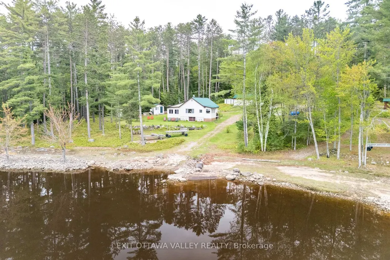
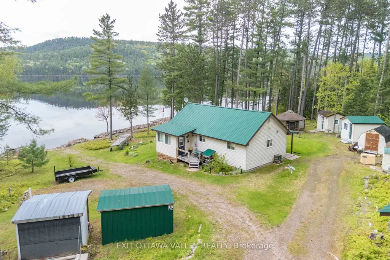
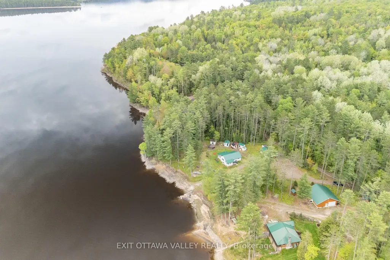
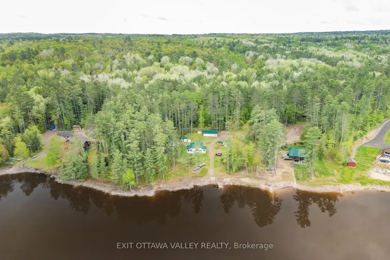
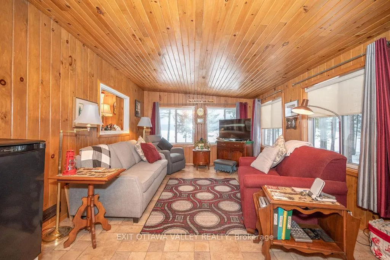
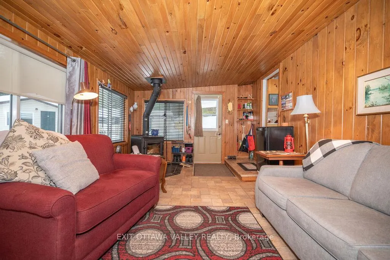
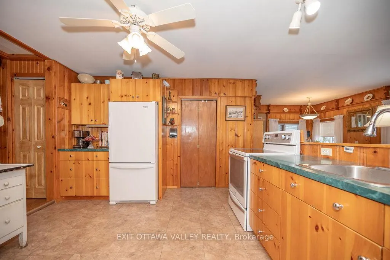
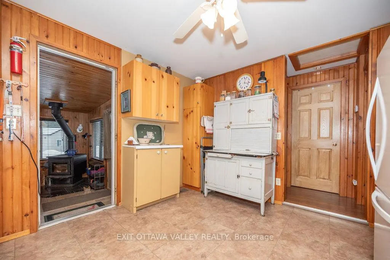
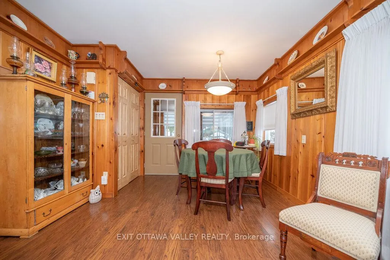
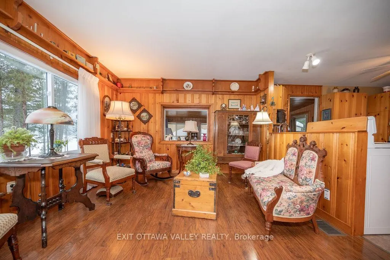
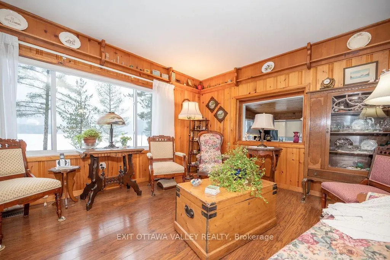
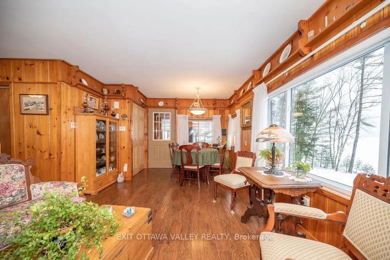
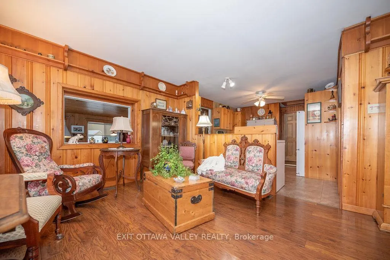
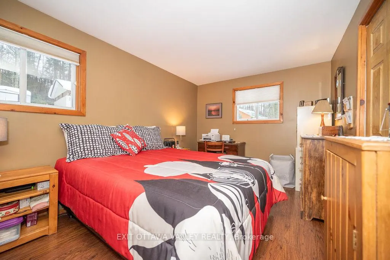
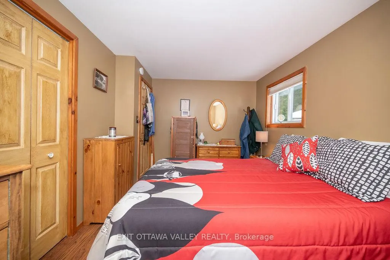
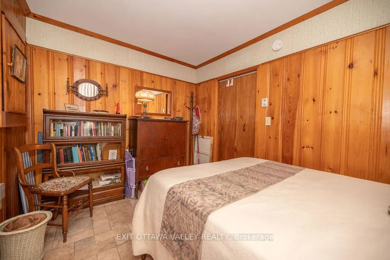
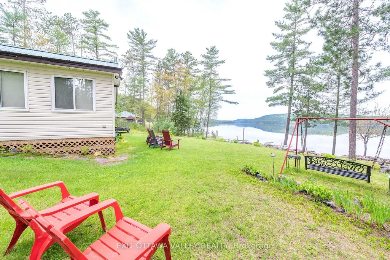
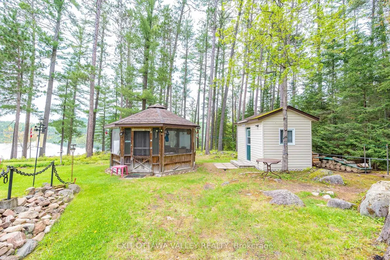
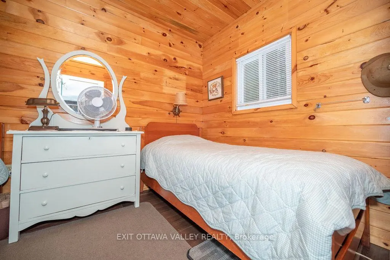
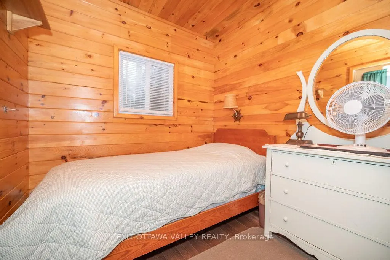
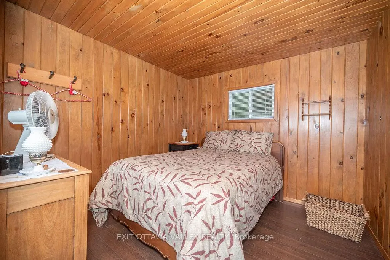
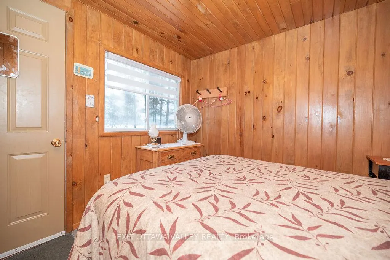
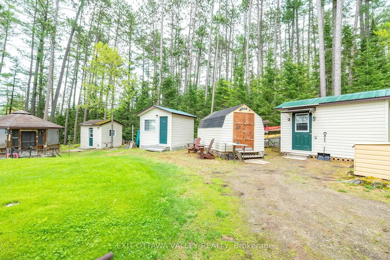
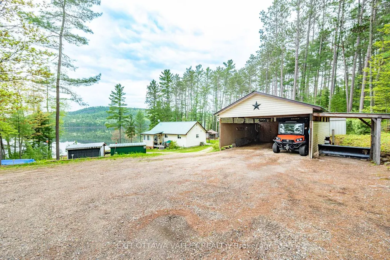
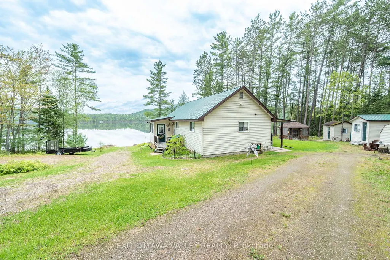
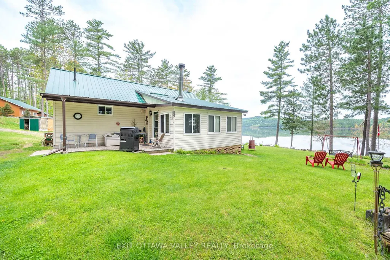
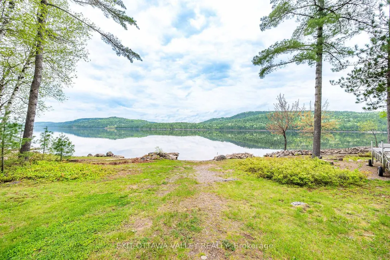
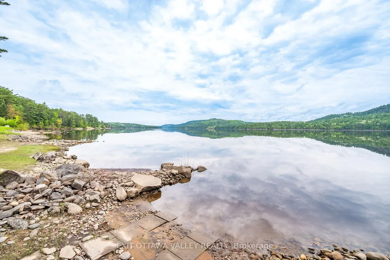
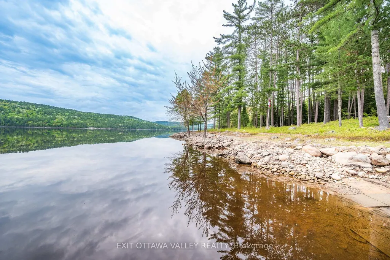
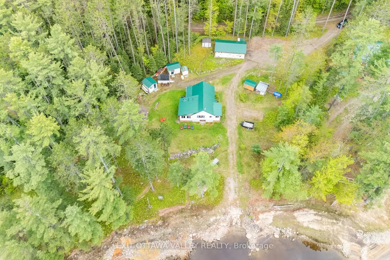
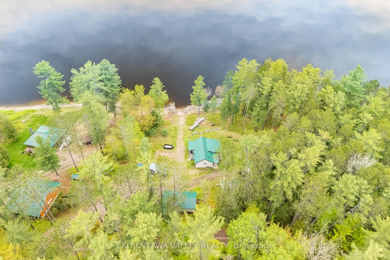
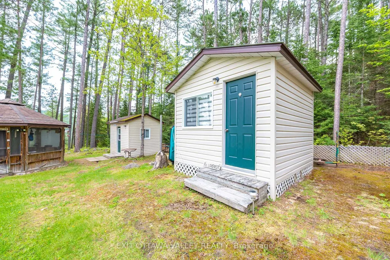
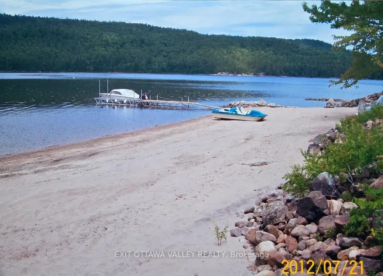
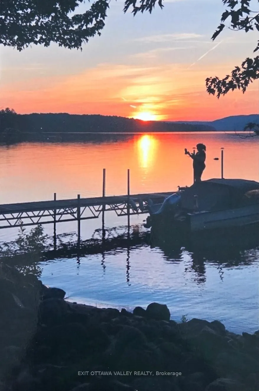
Charming Waterfront Bungalow on the Ottawa River! Set on 198 feet of pristine riverfront, this beautifully maintained 2-bed, 1-bath bungalow offers the perfect blend of comfort and nature. Completely re-built in 1998, the home features an open-concept kitchen, living, and dining area, hardwood floors, and custom pine cabinetry. Enjoy modern conveniences with 2020 appliances, a metal roof (2013), and a new electric furnace and central air (2022). A bright family room addition (2000) with an Enerzone wood stove (2017) provides a cozy space to relax year-round. Outside, the property includes two, well insulated sleeping bunkies, a gazebo to relax and enjoy the sunset, a heated workshop, a garden shed, an outhouse, and a double detached carport with a lean-to. Enjoy breathtaking sunsets from your private sandy shoreline, launch your boat from your private boat ramp, and take advantage of the 40 ft dock for endless waterfront adventures. Located just 5 minutes from the Town of Deep River, this is the perfect retreat for boating, fishing, and enjoying all that the Ottawa River has to offer, as well as nearby access to ATV and snowmobile trails. A rare opportunity for a turnkey waterfront getaway - don't miss out! All offers must include 24 hour irrevocable.
| Price History | |
|---|---|
| 9/18/2026 | Listed $699,900 |
General Features
| Sewer | Septic |
|---|---|
| Cooling | Central Air |
| Roof | Metal |
| Architectural Style | Bungalow |
| Pool Features | None |
| Construction Materials | Vinyl Siding |
| Waterview | Direct |
| Heater Type | Forced Air |
| Parking Spaces | 8 |
| Property Subtype | Detached |
| Tax Year | 2025 |
| Lot Depth | 219.78 |
| PropertyFeatures | Beach,River/Stream,Waterfront |
| Waterfront Features | Boat Launch,Dock,Beach Front,River Front |
| County | Renfrew |
| New Construction | No |
| Property Type | Residential Freehold |
| Attached Garage | No |
| Facing Direction | North |
| Garage Y/N | No |
| Other Structures | Garden Shed,Gazebo,Out Buildings,Workshop,Storage,Shed |
| Status | New |
| City | Laurentian Hills |
| Body of Water | Ottawa River |
| Disclosures | Unknown |
| Senior Community Y/N | No |
| Lot Size Units | Feet |
| Property Attached Y/N | No |
| Tax Annual Amount | 3392.0 |
| Virtual Tour | https://youtu.be/jgU8Qg6_a-Y |
| Standard Status | Active |
| Occupancy Type | Owner |
| Legal Description | PT LT 33 RANGE B ROLPH AS IN R133214; T/W R133214; ROLPH BUCHN WYLIE MCKAY |
Interior Features
| Interior Amenities | Carpet Free,Guest Accommodations,Generator - Partial,Primary Bedroom - Main Floor,Storage,Upgraded Insulation |
|---|---|
| Basement | Crawl Space |
| Fireplace Features | Wood Stove |
| Heat Source | Electric |
| Basement (Y/N) | No |
| Air Conditioning Y/N | Yes |
| Heating Y/N | Yes |
| Fireplace Y/N | Yes |
| Total Bedrooms | 2 |
| Elevator? | No |
| Total Baths | 1 |
| Bedrooms | 2 |
| Living Area Range | 700-1100 |
Exterior Features
| Exterior Amenities | Fishing,Porch Enclosed,Year Round Living |
|---|---|
| Waterfront | Direct |
| Parking Features | Private |
| Total Parking | 10.0 |
| Garage Type | Carport |
| Foundation Details | Concrete |
| Spa | No |
| Lot Size Source | MPAC |
| Waterfront Y/N | Yes |
| Covered Spaces | 2.0 |
Amenities
- Views
- New Construction
- Adult 55+
- Lease To Own
- No Strata Fees
- Furnished
- Primary On Main
- Air Conditioning
- Seller Finance
- Green
- Fixer Upper
- Horse
- Golf
- Fireplace
- Deck
- Garage
- Basement
- Pool
Property vs Single Family Average in K0J 1P0
Price
Taxes
 Toronto Real Estate Board (TRREB); All information deemed reliable but not guaranteed. All properties are subject to prior sale, change or withdrawal. Neither listing broker(s) or information provider(s) shall be responsible for any typographical errors, misinformation, misprints and shall be held totally harmless. Listing(s) information is provided for consumer's personal, non-commercial use and may not be used for any purpose other than to identify prospective properties consumers may be interested
 All information deemed reliable but not guaranteed. All properties are subject to prior sale, change or withdrawal. Neither listing broker(s) or information provider(s) shall be responsible for any typographical errors, misinformation, misprints and shall be held totally harmless. Listing(s) information is provided for consumer's personal, non-commercial use and may not be used for any purpose other than to identify prospective properties consumers may be interested in purchasing. The data relating
 All information deemed reliable but not guaranteed. All properties are subject to prior sale, change or withdrawal. Neither listing broker(s) or information provider(s) shall be responsible for any typographical errors, misinformation, misprints and shall be held totally harmless. Listing(s) information is provided for consumer's personal, non-commercial use and may not be used for any purpose other than to identify prospective properties consumers may be interested in purchasing. The data relating