





Address
2215 Line 34 Perth East Road, Perth East, ON
Price
$ 549,999
Property Attributes
- MLS#X13752052
- TypeSingle Family
- Listing Status New
- CityPerth East
- AreaShakespeare
- NeighbourhoodShakespeare
- Postal CodeN0B 2P0
- Style2-Storey
- Taxes$ 2764
- Price$ 549,999
- Bedrooms3
- Full Bathrooms2
- Half Bathrooms0
- Sqr Footage1500-2000
Data Source:
Toronto Real Estate Board (TRREB)
Property Description
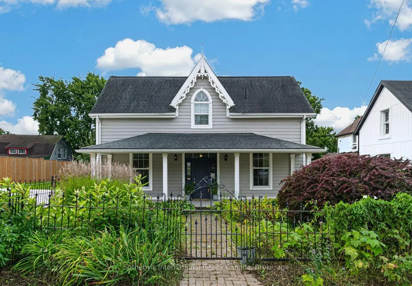
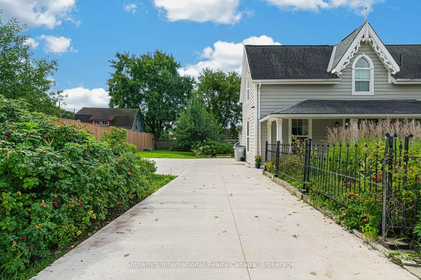
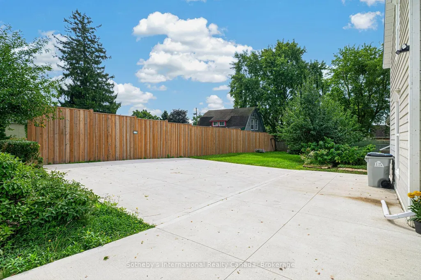
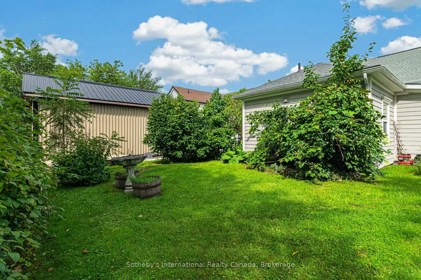
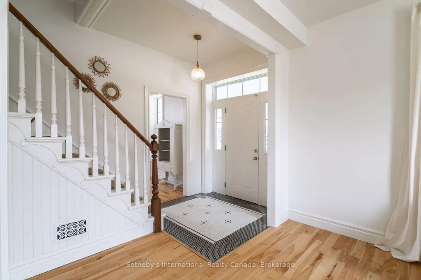
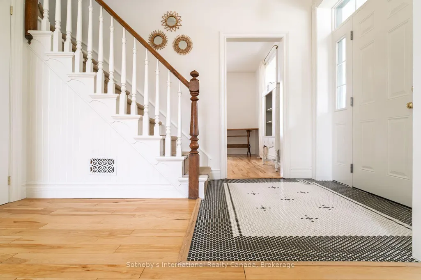
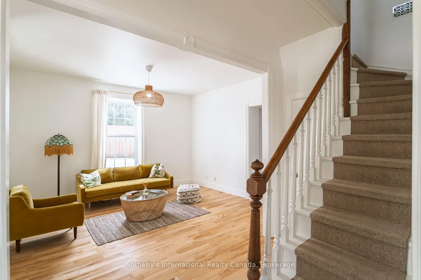
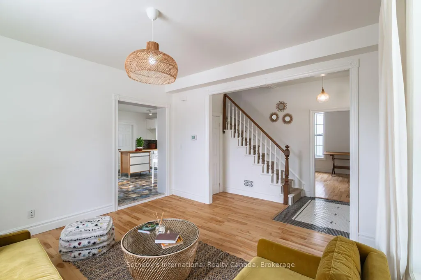
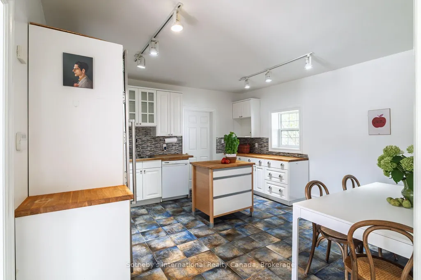
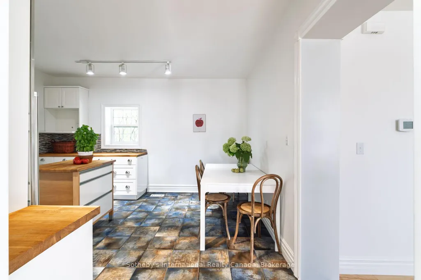
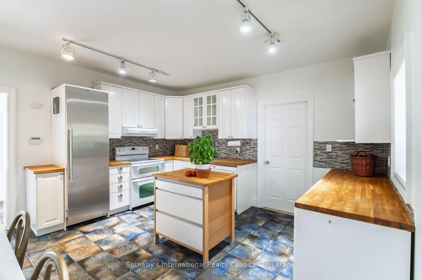
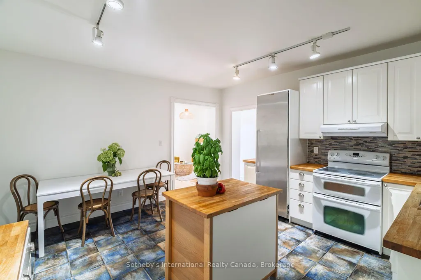
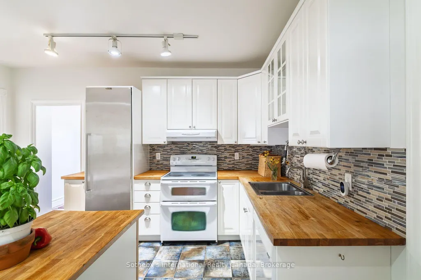
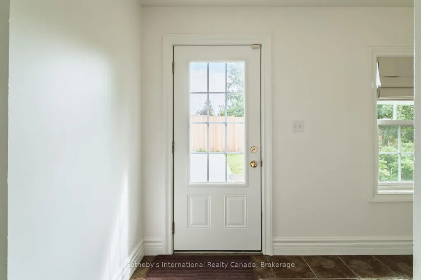
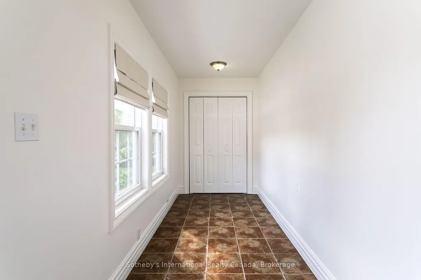
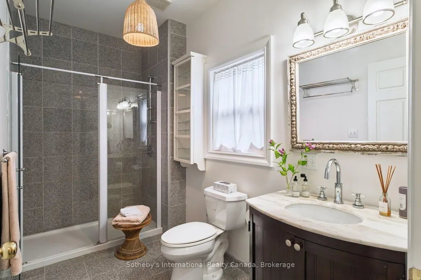
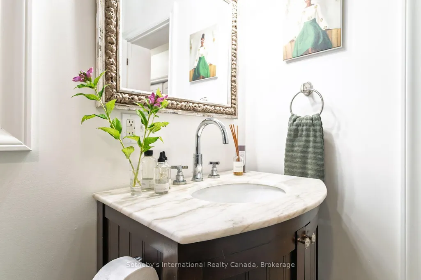
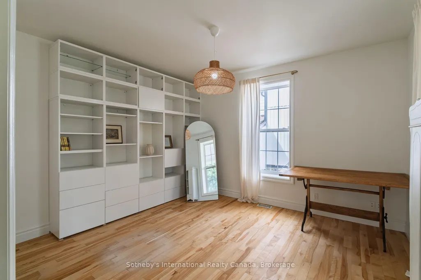
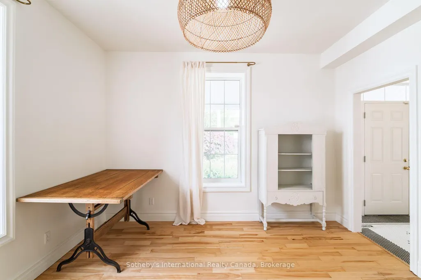
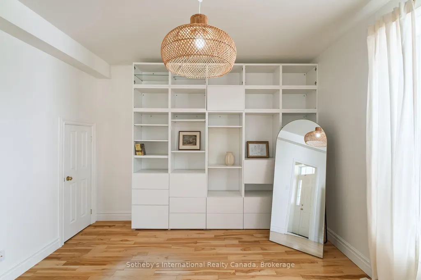
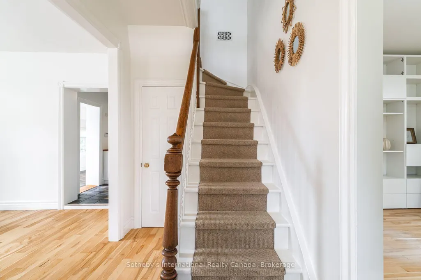
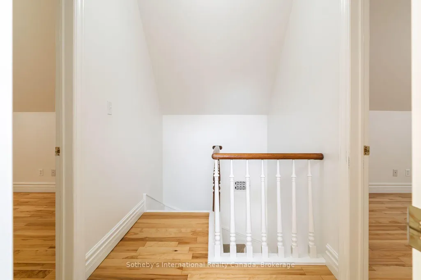
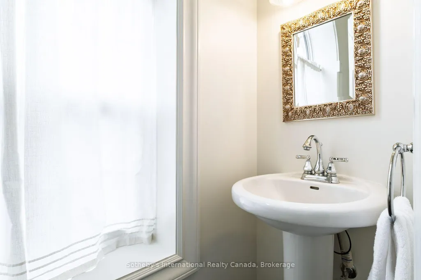
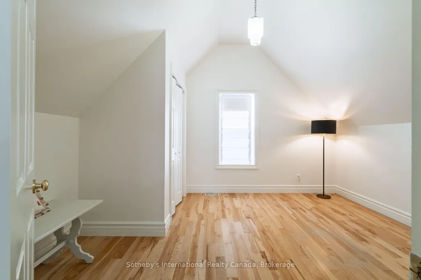
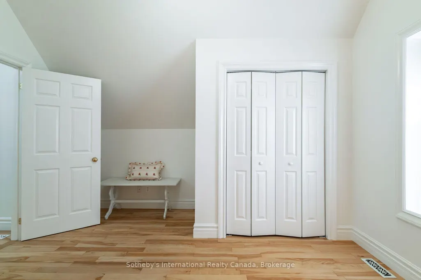
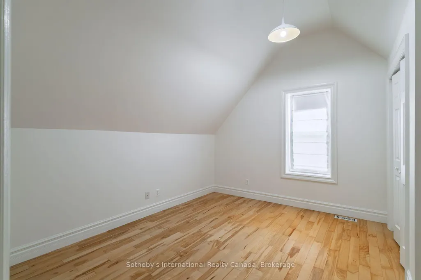
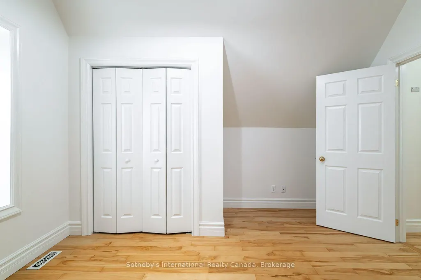
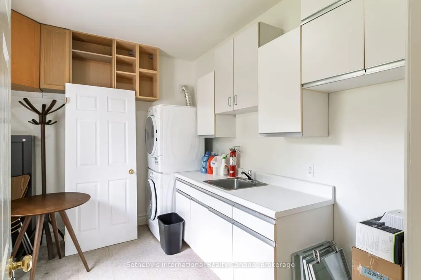
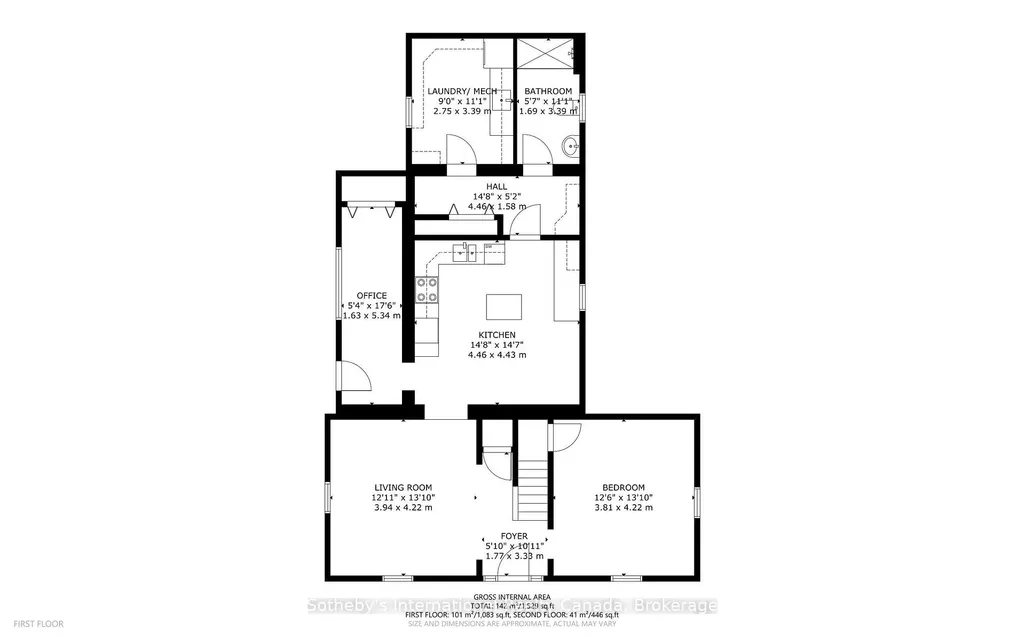
This 1880 wood-sided gothic cottage, surrounded by perennial gardens and ornate iron fencing, is set in the village of Shakespeare, between Stratford and Kitchener/Waterloo.The exterior is topped by a central gable with finial and verge board framing a fan light window, with a full width porch held with squared columns. The hooded double hung windows have been updated.The rear garden is fenced and offers fruit trees, raised beds and a cement pad with parking for three vehicles. Enter the home through the primary transom door to inlaid tile, on to warm toned hardwood floors in the formal areas and ceramic tile in the kitchen to the side entrance. The sun-filled kitchen features ample cupboard space, butcher block wood countertops, and connects to a walk-through pantry leading to laundry room and updated large family bathroom. A bonus room off the kitchen with an exterior door, offers the opportunity for a home office, garden room, or playroom, ideal for a variety of lifestyles and work-from-home needs. There are two large formal rooms one of which could be used as a main floor bedroom. The original staircase winds gracefully upstairs, leading to two bedrooms and a powder room. The village zoning maximizes the property uses. Shakespeare is exempt from the Prohibition on the Purchase of Residential Property by Non-Canadians Act.
| Price History | |
|---|---|
| 9/8/2026 | Listed $549,999 |
General Features
| Sewer | Sewer |
|---|---|
| Cooling | Central Air |
| Roof | Asphalt Shingle |
| Architectural Style | 2-Storey |
| Pool Features | None |
| Construction Materials | Wood |
| Heater Type | Forced Air |
| Parking Spaces | 3 |
| Property Subtype | Detached |
| Tax Year | 2025 |
| Lot Depth | 105.0 |
| PropertyFeatures | Fenced Yard |
| County | Perth |
| New Construction | No |
| Property Type | Residential Freehold |
| Attached Garage | No |
| Facing Direction | South |
| Garage Y/N | No |
| Other Structures | Fence - Partial |
| Status | New |
| City | Perth East |
| Senior Community Y/N | No |
| Lot Size Units | Feet |
| Property Attached Y/N | No |
| Tax Annual Amount | 2764.25 |
| Virtual Tour | https://player.vimeo.com/video/1224106061 |
| Standard Status | Active |
| Occupancy Type | Vacant |
| Legal Description | PT LT 4 PL 333 SOUTH EASTHOPE,PT 2 44R-4651,S/T EASMT AS IN PC68060 |
Interior Features
| Interior Amenities | Water Heater Owned |
|---|---|
| Basement | Crawl Space |
| Heat Source | Gas |
| Basement (Y/N) | No |
| Air Conditioning Y/N | Yes |
| Heating Y/N | Yes |
| Fireplace Y/N | No |
| Total Bedrooms | 3 |
| Elevator? | No |
| Total Baths | 2 |
| Bedrooms | 3 |
| Living Area Range | 1500-2000 |
Exterior Features
| Parking Features | Private Triple |
|---|---|
| Water Source | Shared Well |
| Total Parking | 3.0 |
| Garage Type | None |
| Foundation Details | Stone |
| Spa | No |
| Waterfront Y/N | No |
| Covered Spaces | 0.0 |
Amenities
- Views
- New Construction
- Adult 55+
- Lease To Own
- No Strata Fees
- Furnished
- Primary On Main
- Air Conditioning
- Seller Finance
- Green
- Fixer Upper
- Horse
- Golf
- Fireplace
- Deck
- Garage
- Basement
- Pool
Property vs Single Family Average in N0B 2P0
Price
Visits
 Toronto Real Estate Board (TRREB); All information deemed reliable but not guaranteed. All properties are subject to prior sale, change or withdrawal. Neither listing broker(s) or information provider(s) shall be responsible for any typographical errors, misinformation, misprints and shall be held totally harmless. Listing(s) information is provided for consumer's personal, non-commercial use and may not be used for any purpose other than to identify prospective properties consumers may be interested
 All information deemed reliable but not guaranteed. All properties are subject to prior sale, change or withdrawal. Neither listing broker(s) or information provider(s) shall be responsible for any typographical errors, misinformation, misprints and shall be held totally harmless. Listing(s) information is provided for consumer's personal, non-commercial use and may not be used for any purpose other than to identify prospective properties consumers may be interested in purchasing. The data relating
 All information deemed reliable but not guaranteed. All properties are subject to prior sale, change or withdrawal. Neither listing broker(s) or information provider(s) shall be responsible for any typographical errors, misinformation, misprints and shall be held totally harmless. Listing(s) information is provided for consumer's personal, non-commercial use and may not be used for any purpose other than to identify prospective properties consumers may be interested in purchasing. The data relating